Architectural Designs
Choose your villa style
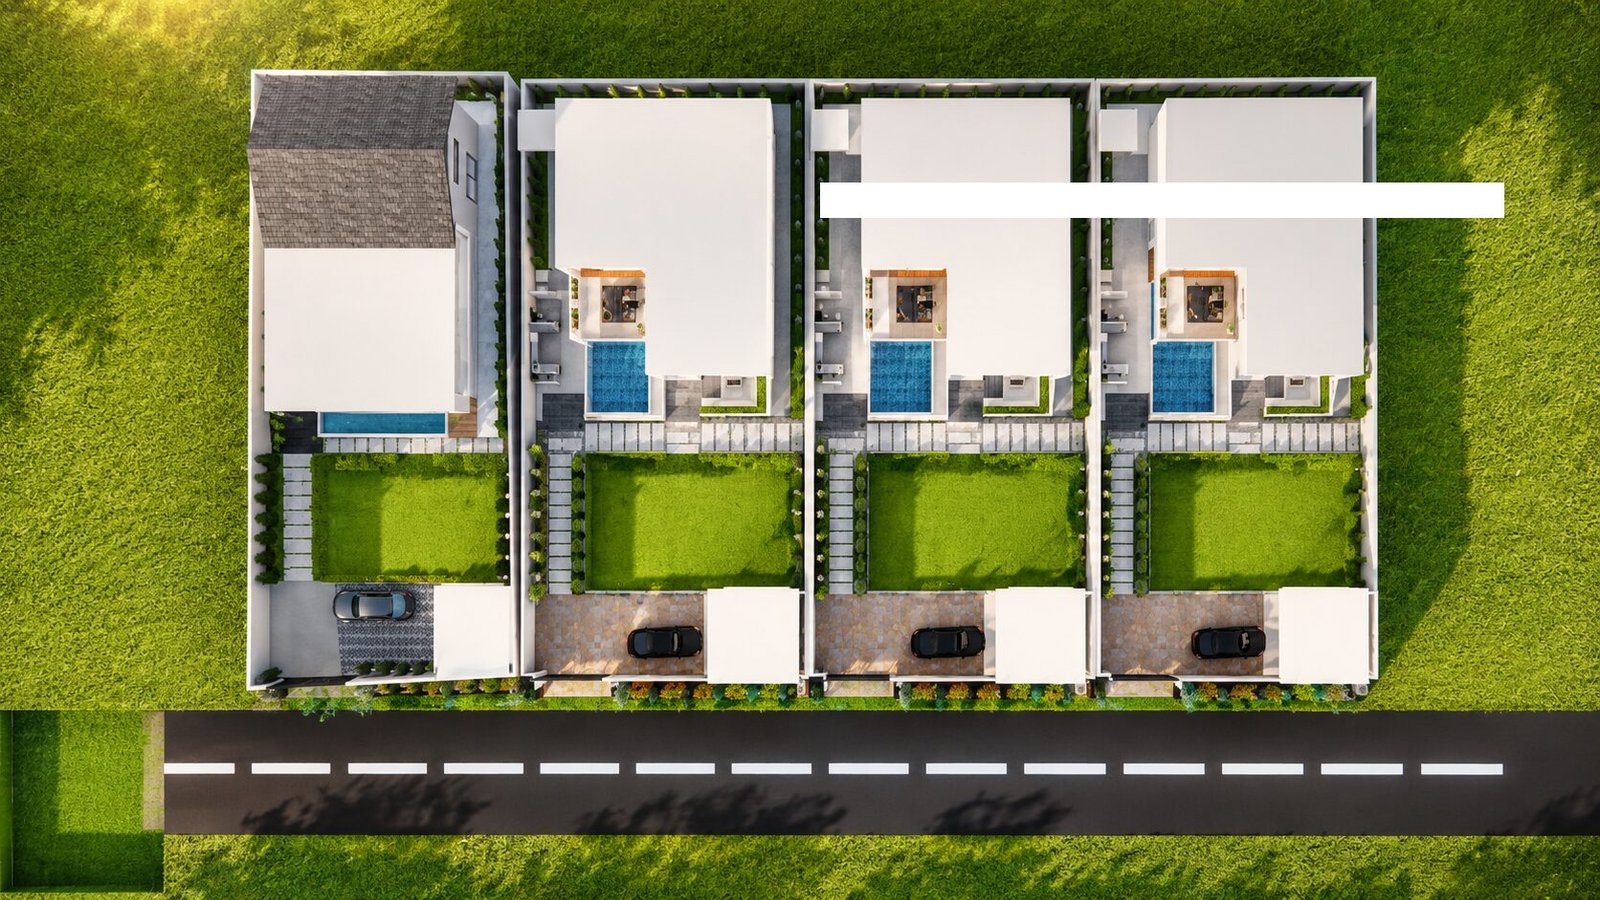
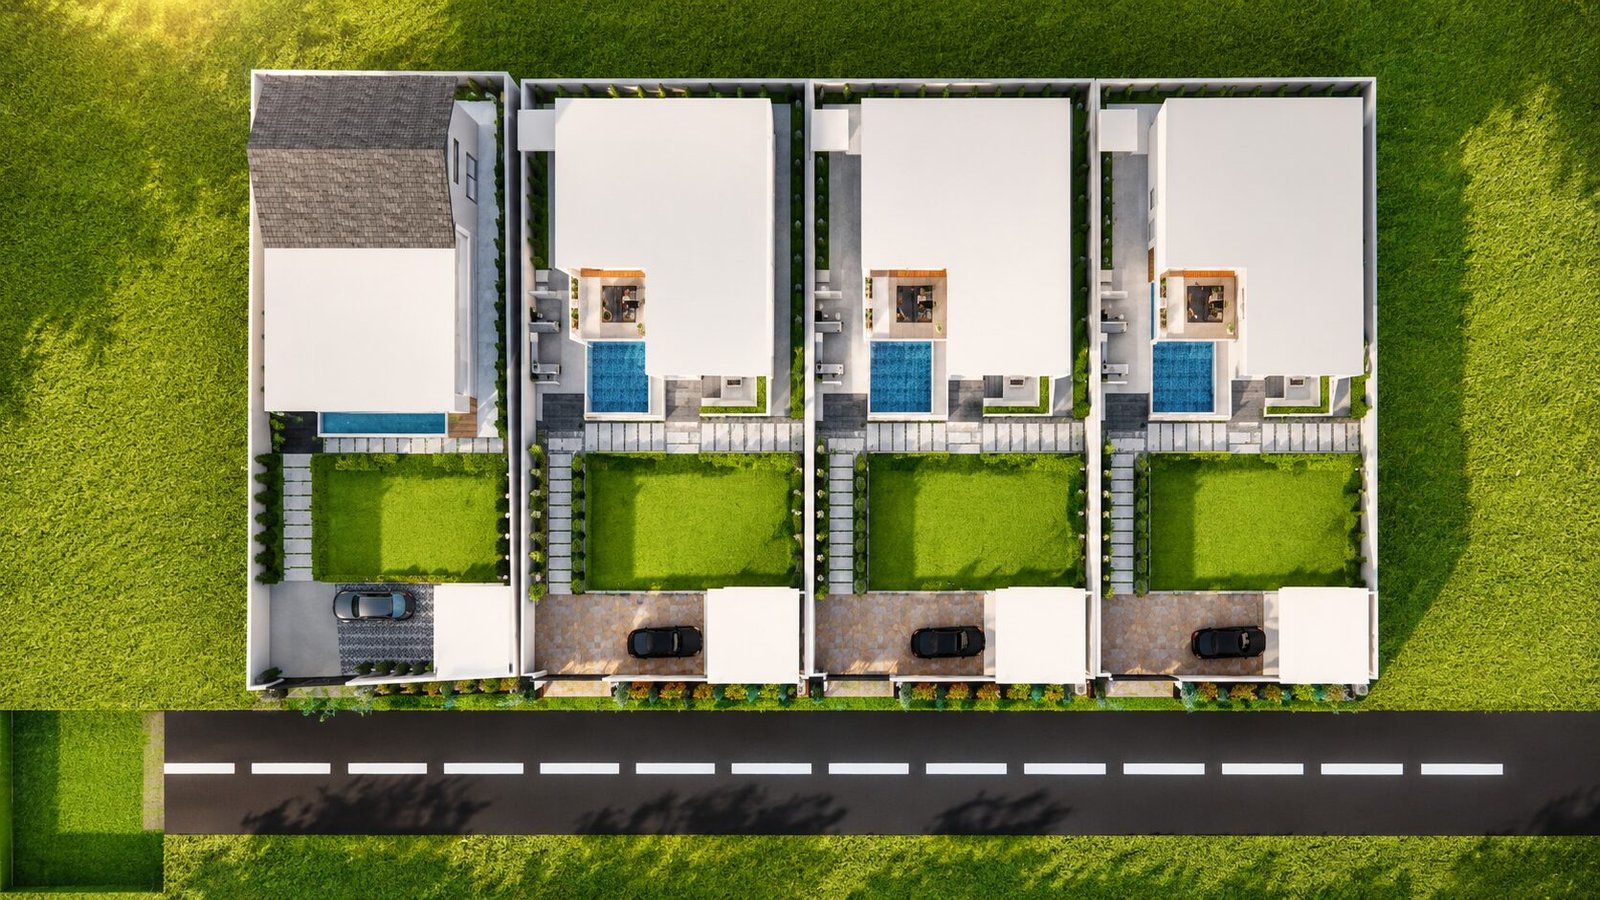
Two signature layouts — or collaborate with our in-house architect to create your own unique plan on the same 625 sq. yd. plot.
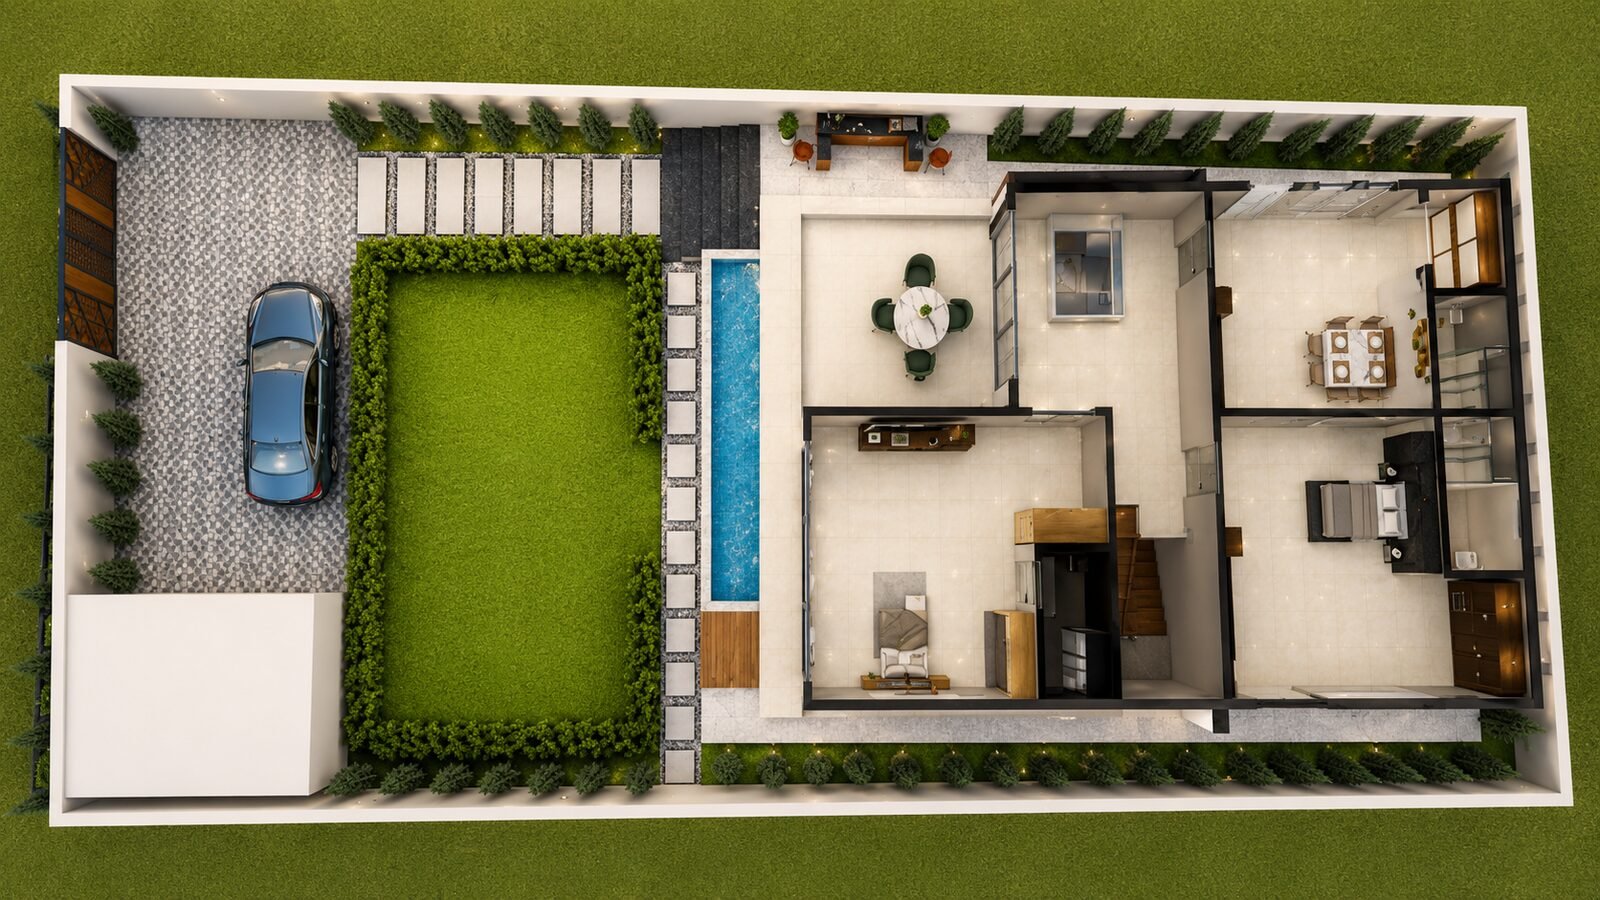
The Tulum Courtyard Villa
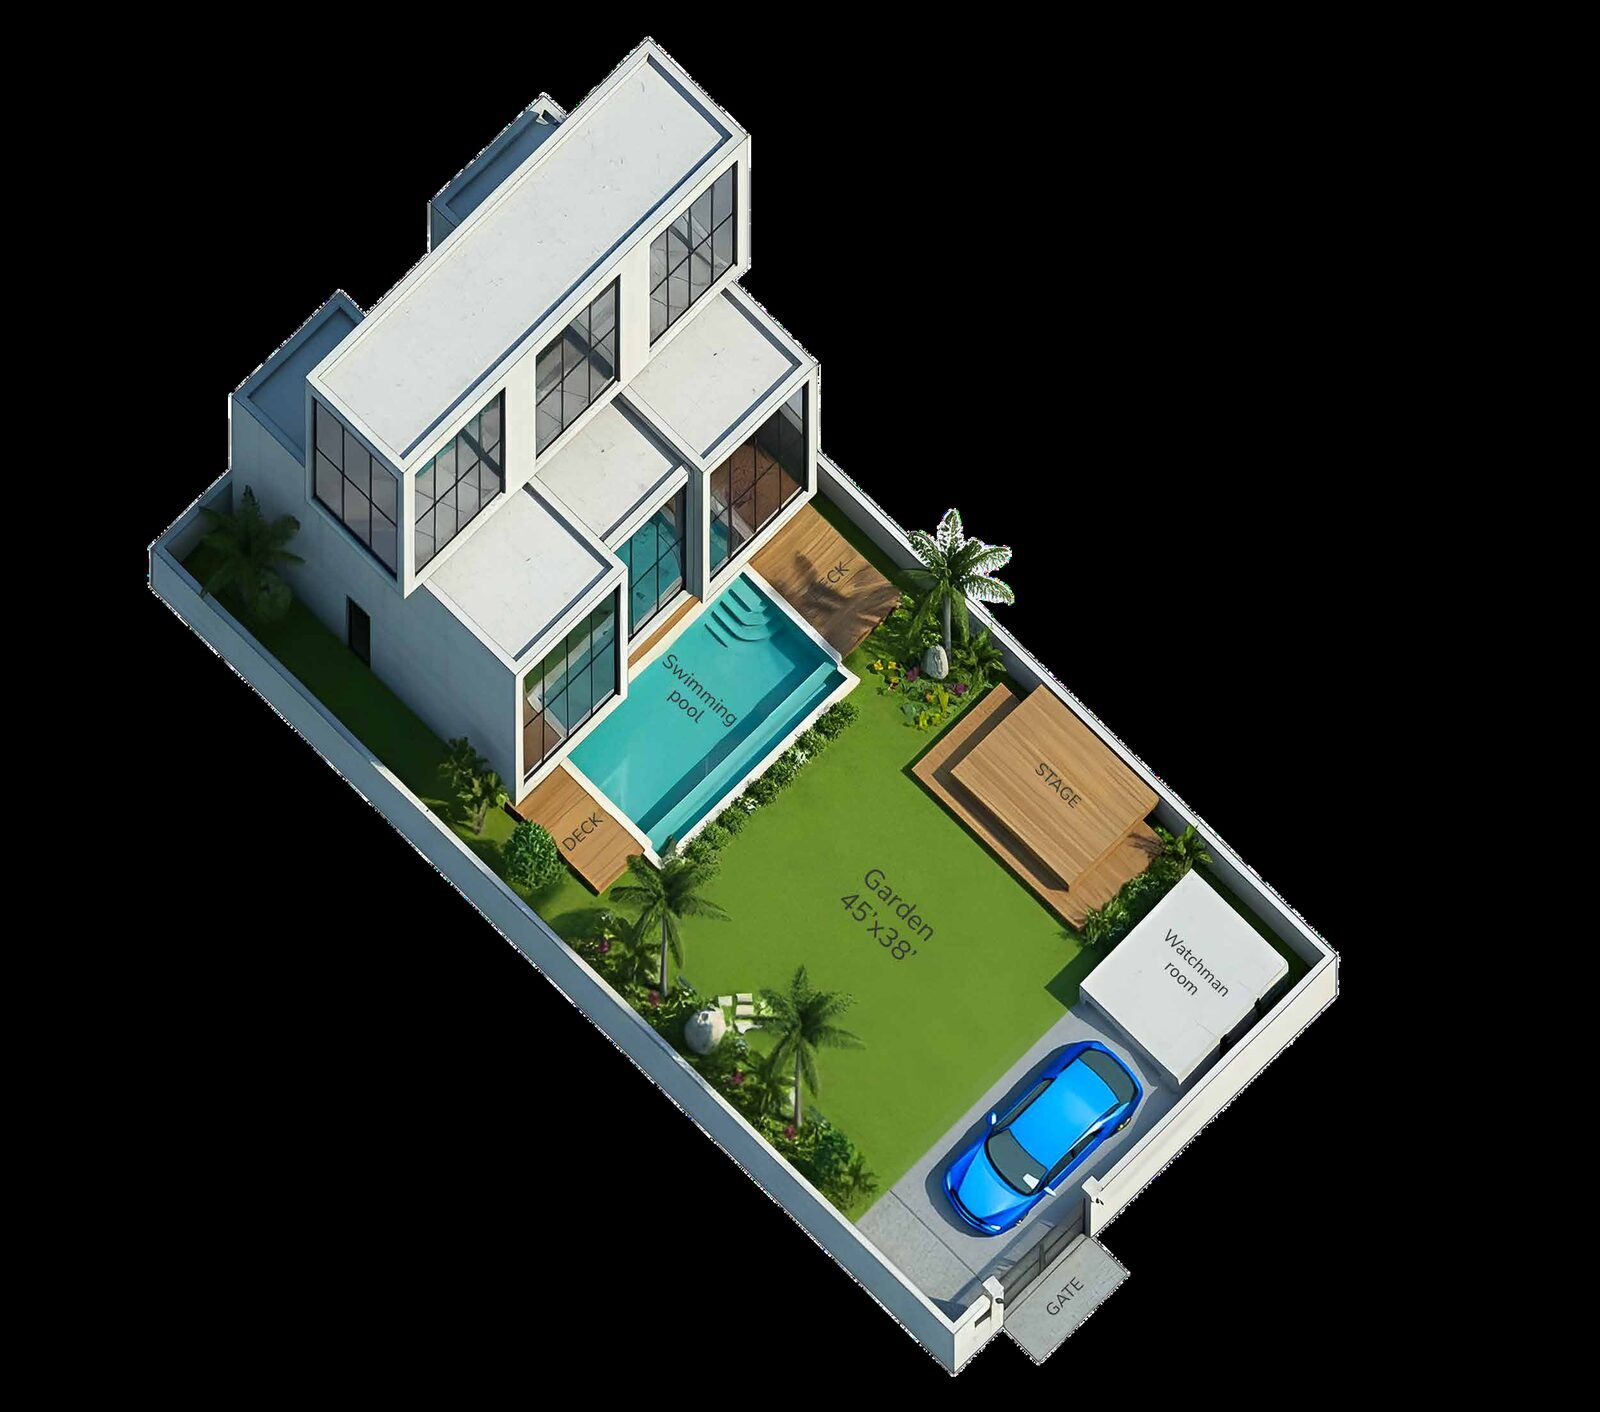
- Central open-air courtyard for natural light and ventilation
- Seamless indoor-outdoor flow with tropical landscaping
- Ideal for a peaceful, Zen-inspired lifestyle
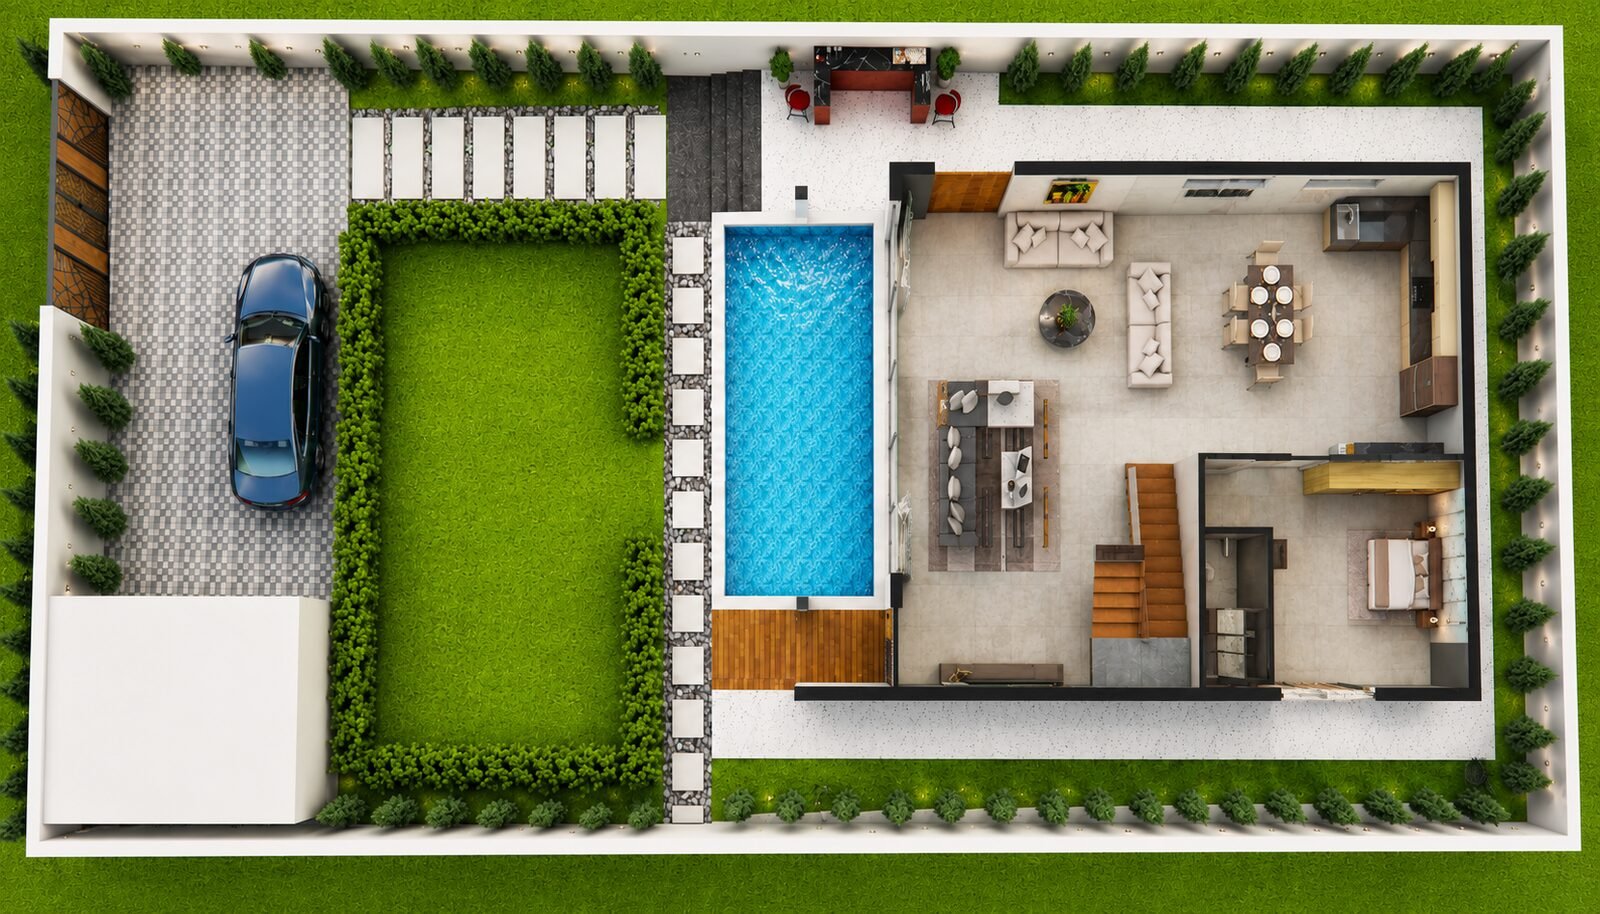
Open-Plan Entertainer's Villa
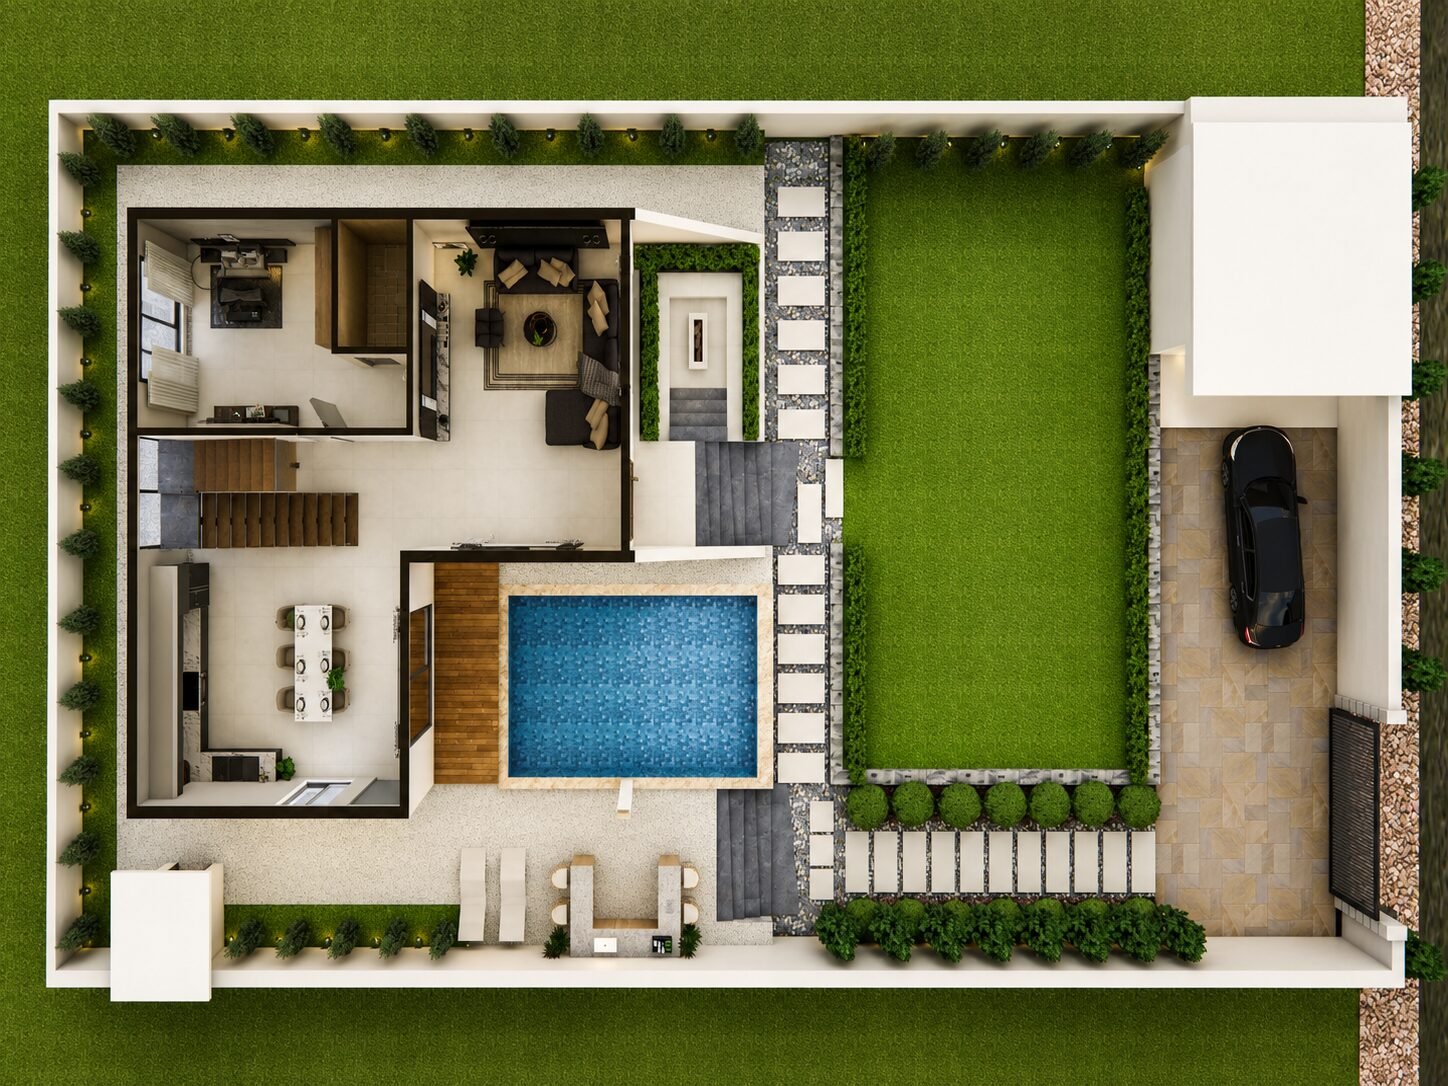
Open living and kitchen areas overlooking the garden, designed for entertaining and family gatherings, with a larger pool deck and integrated sunken lounge.
Living & Kitchen
Living Hall 20'3" × 18' · Kitchen + Dining 15'3" × 19'9" · bedroom with washroom · pool deck, garden, outdoor shower & kitchen.
3 Bedrooms
3 bedrooms with dressing & attached baths · open terrace 15'3" × 15' · balcony with garden view.
Architectural Masterplan
Choose one of the above designs, with customizations — or build your own
Collaborate with our in-house architect to create a unique layout on your 625 sq. yd. plot.
Quality Construction
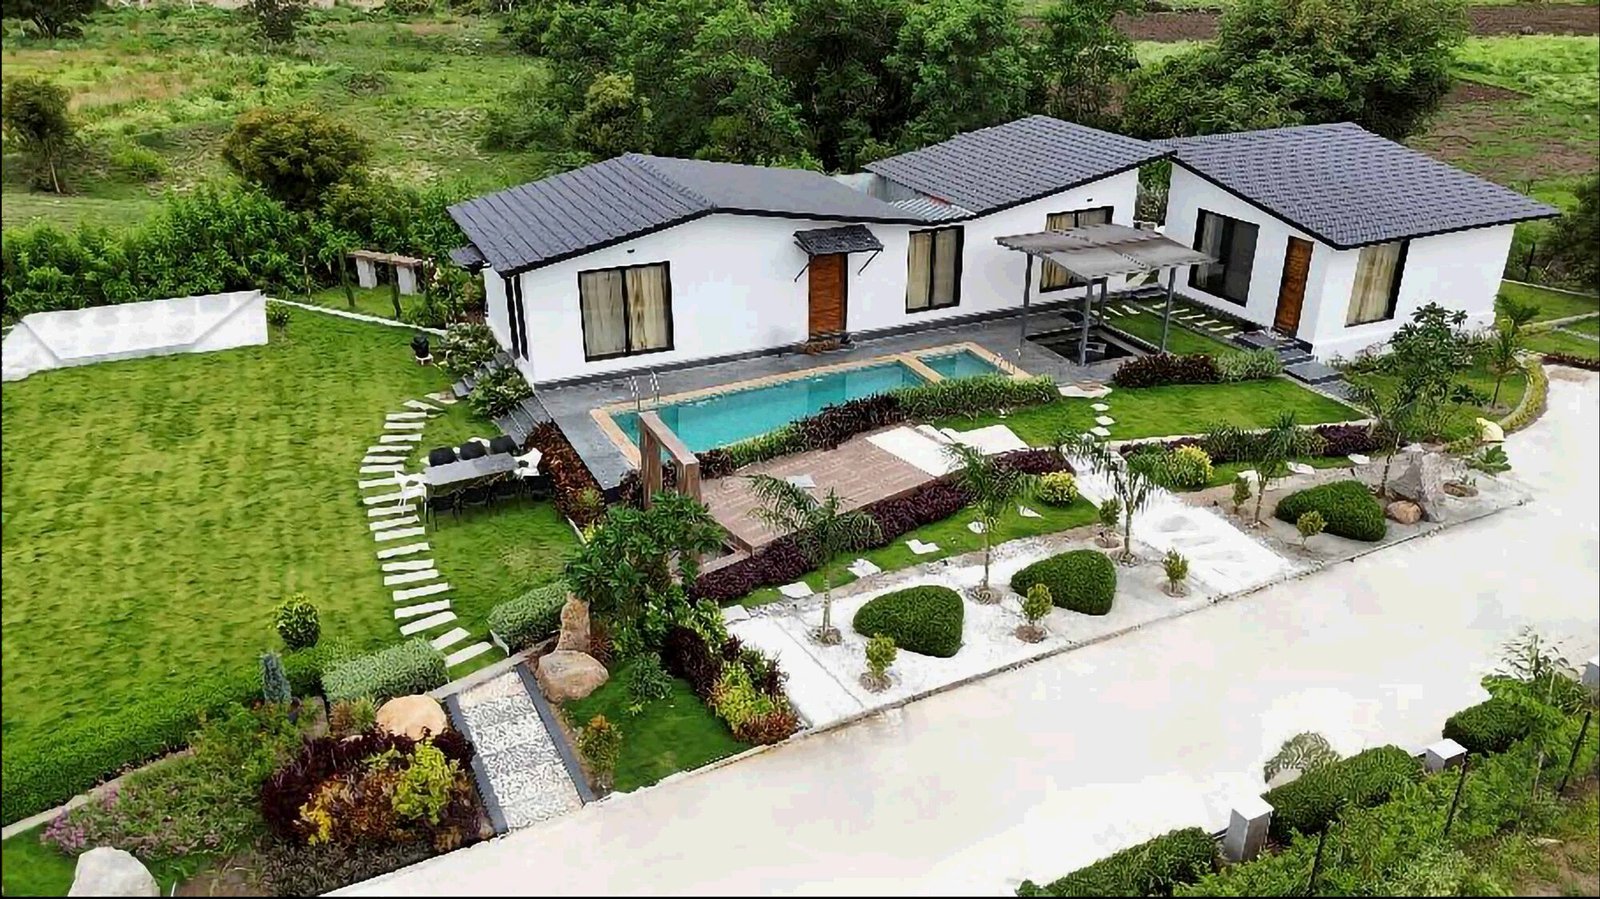
Built to last, built to stay cool
Red Brick Walls
Keeps the home naturally cool and strong through Telangana summers.
Ultratech Cement
Used throughout for long-lasting durability and finish.
Sugna / Tata Steel TMT
TMT bars ensuring maximum strength and safety.